
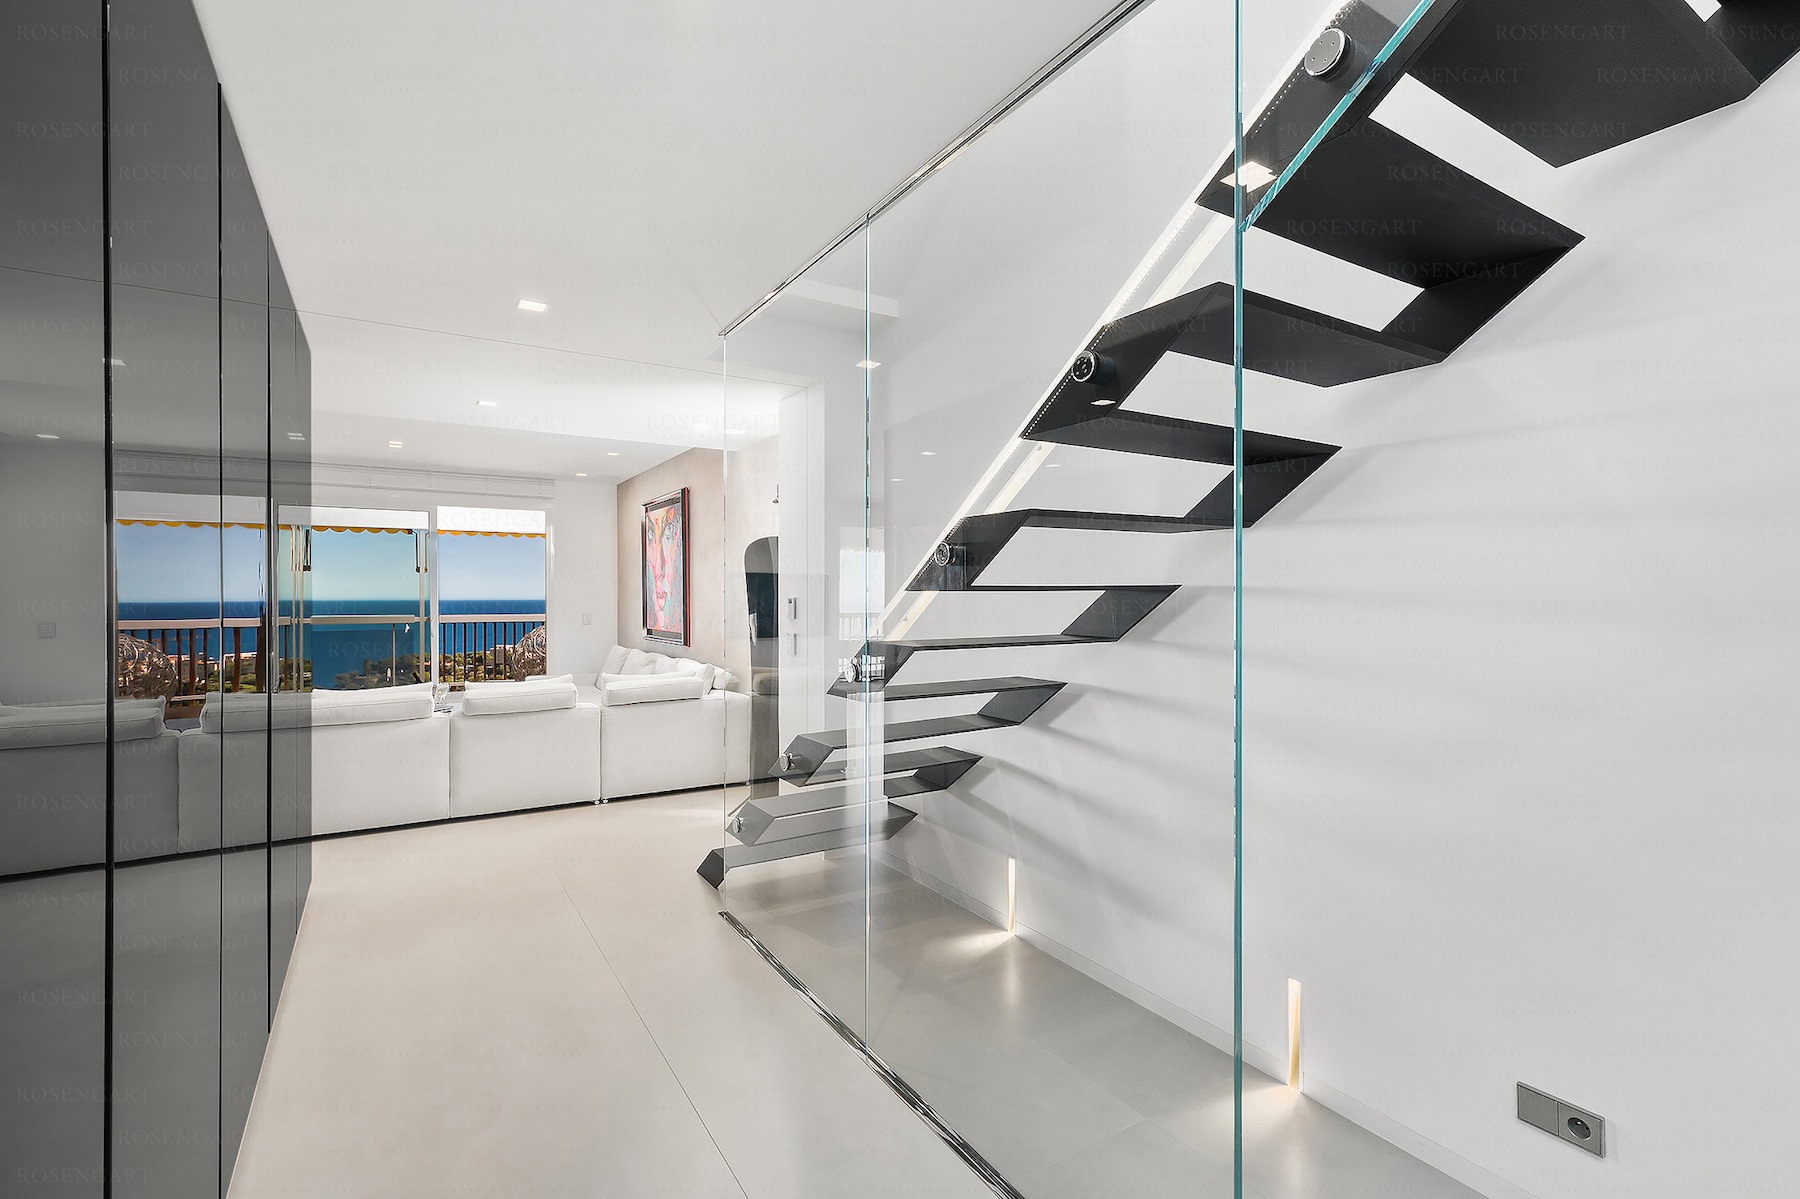
Category: Residential Interiors
Location: Principality of Monaco
Architect: Cristiano Gatto Design
In the heart of the Principality of Monaco, this penthouse represents a bespoke interior project in which formal rigor, execution quality, and material research merge into a contemporary and essential language.
The project, developed by Cristiano Gatto Design, expresses a refined and international vision of living, where each element is conceived to engage harmoniously with the architecture and natural light.
Our intervention involved the engineering, production, and installation of all custom furnishings, supporting the project at every stage, from technical development to final realization. An integrated process that ensured design coherence, execution precision, and a high level of quality in every detail.
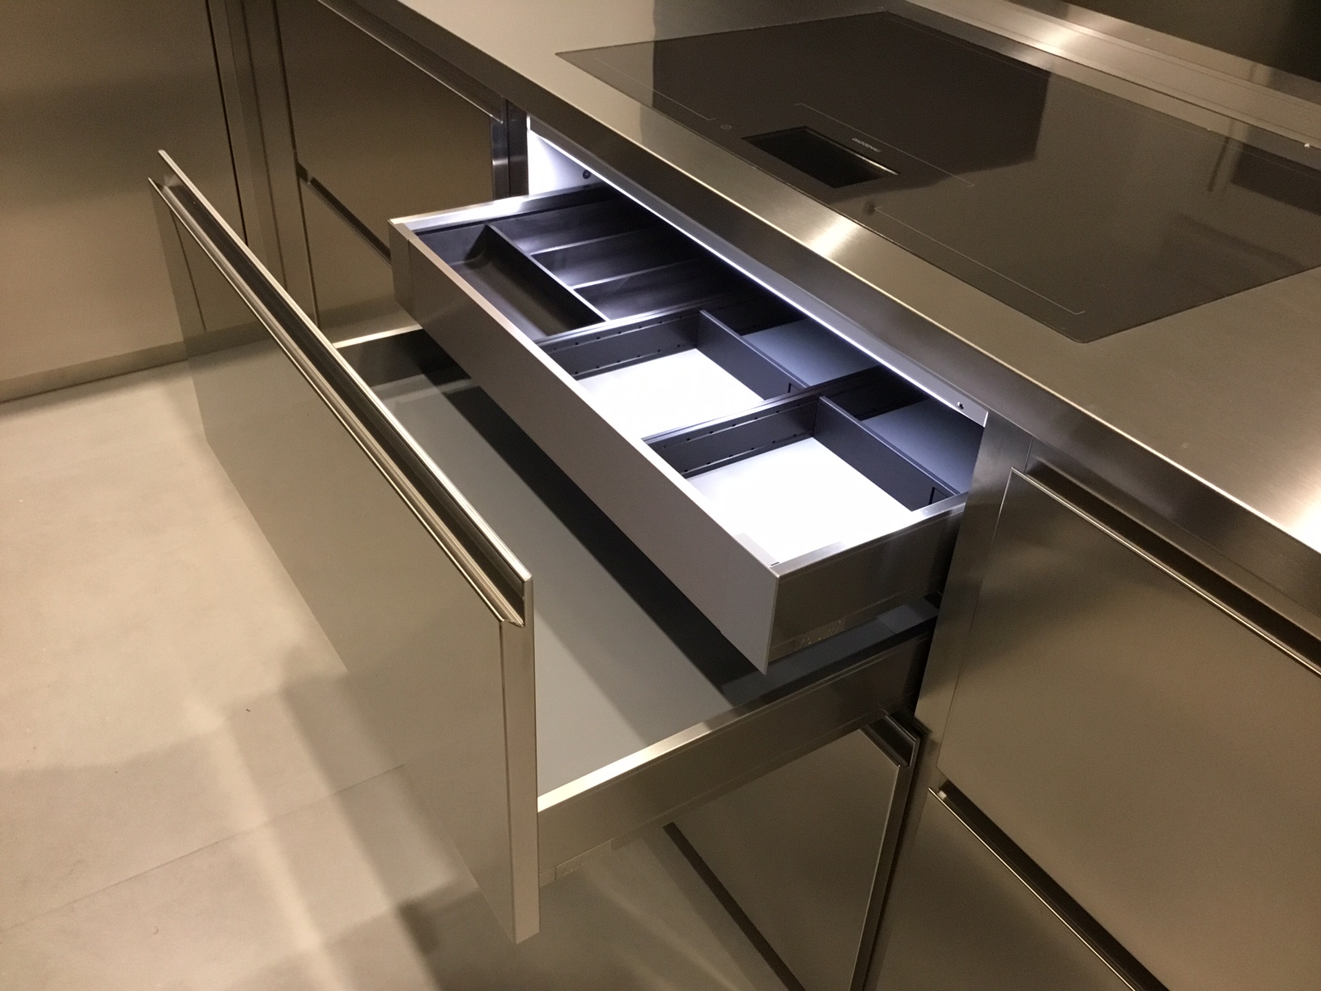
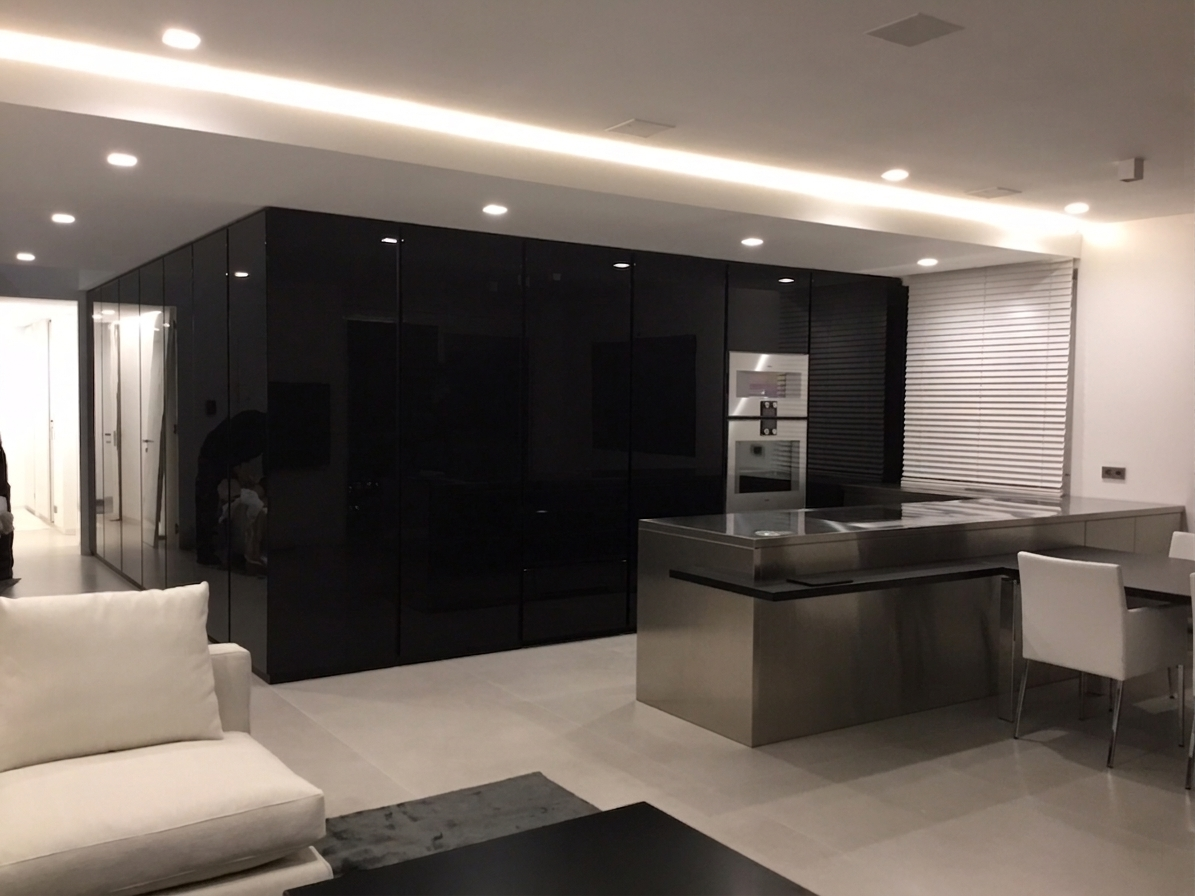
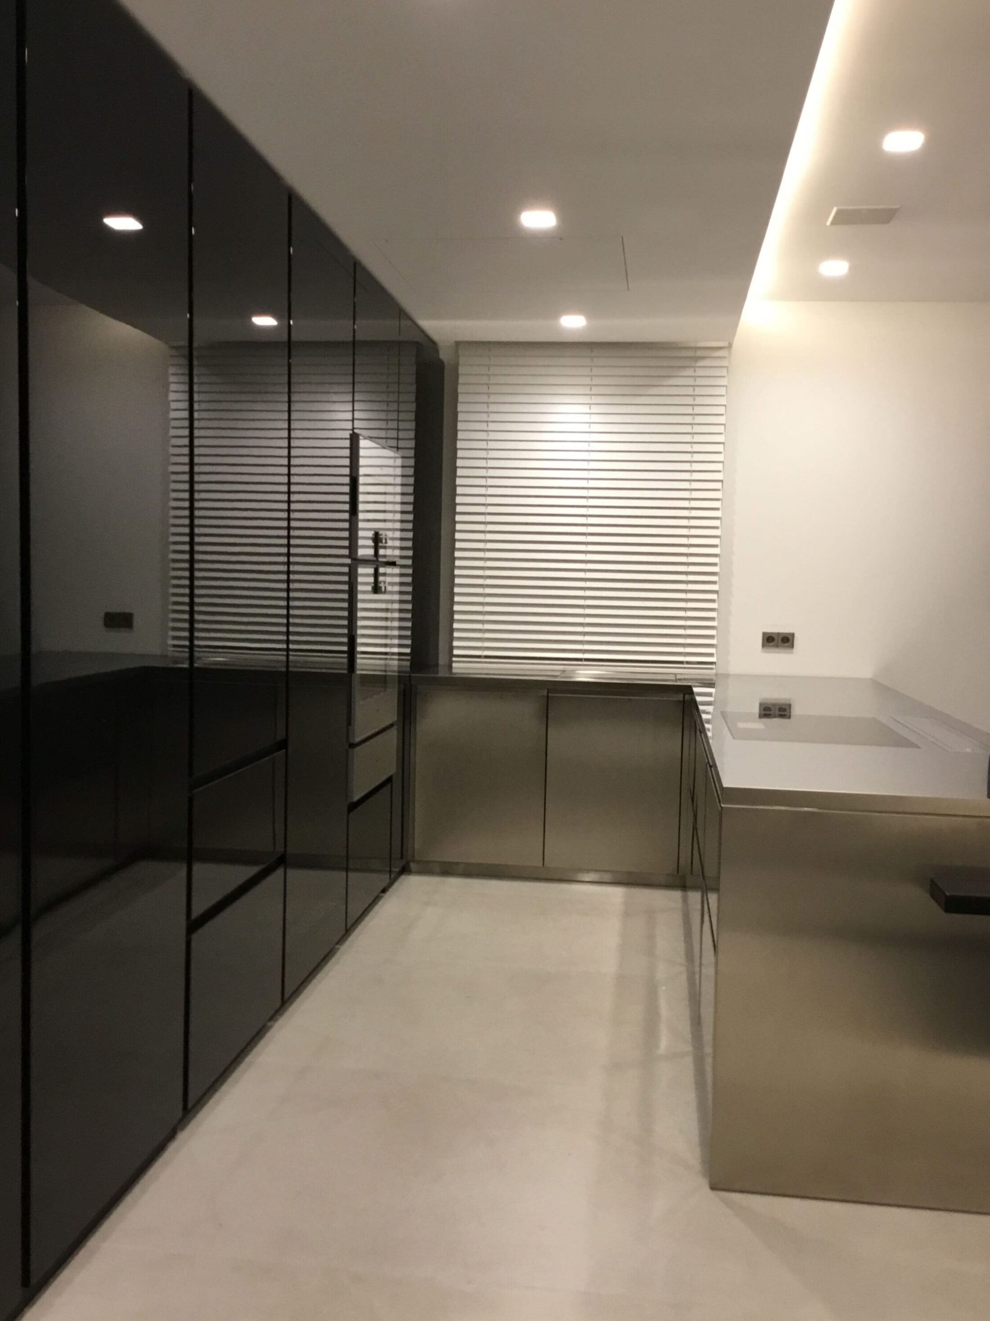
The kitchen stands out for its elegant composition in a high-gloss black finish, where boiserie and equipped tall units seamlessly integrate ovens and refrigeration systems, creating a compact and sophisticated appearance. The central island, entirely crafted in steel, interacts with the countertops and the table in Etna lava stone, establishing a striking material balance between reflective surfaces and natural textures.
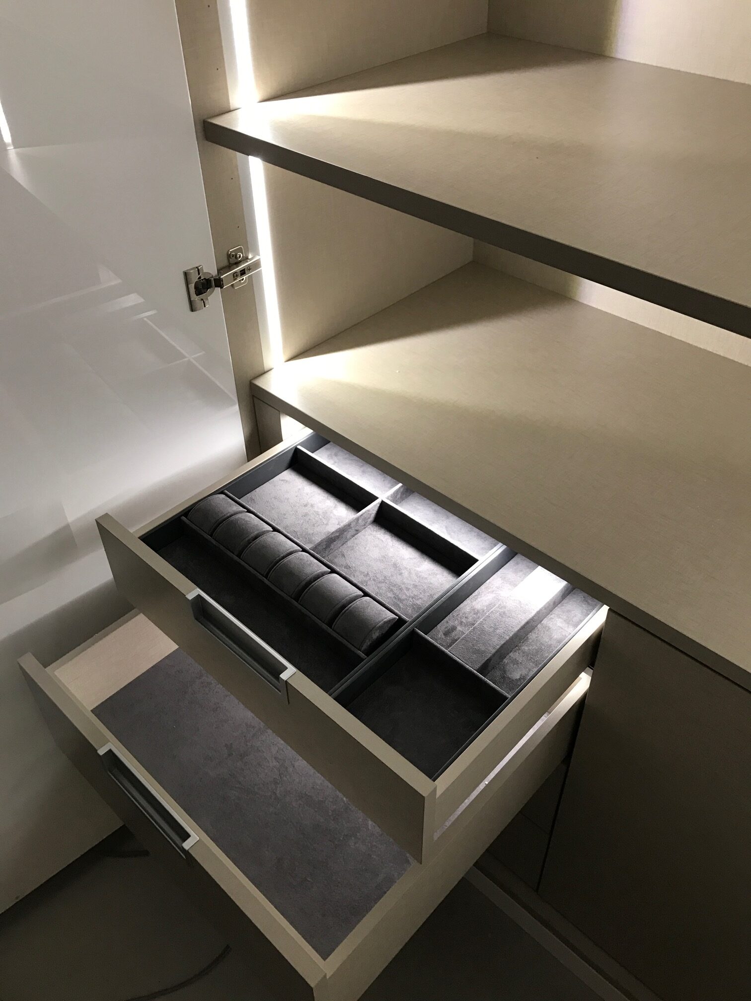
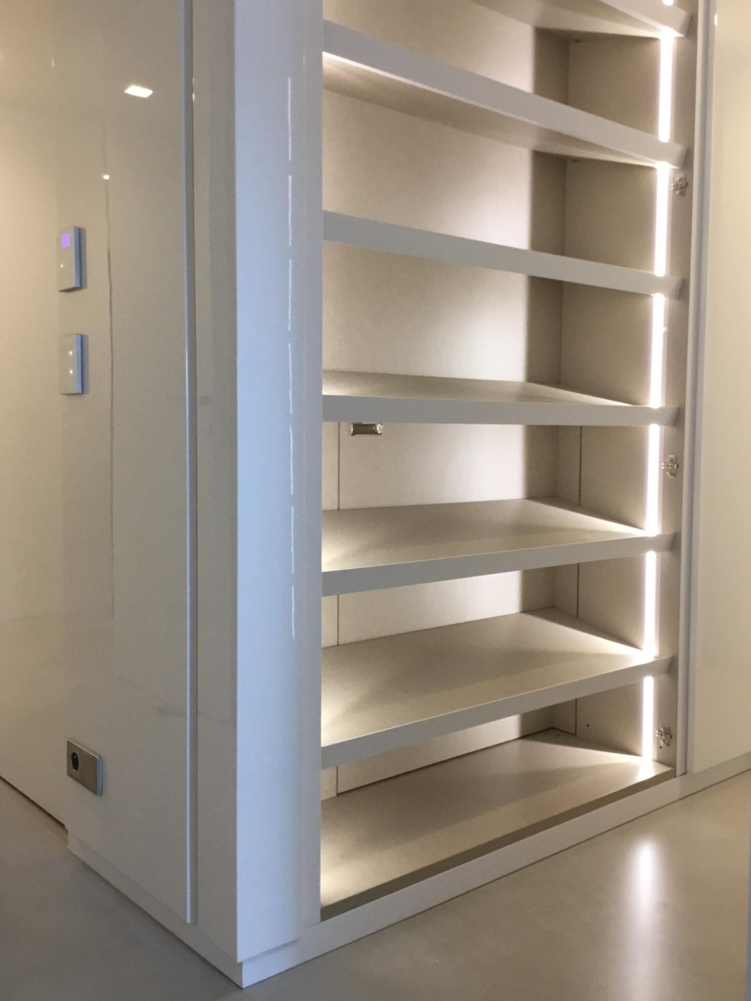
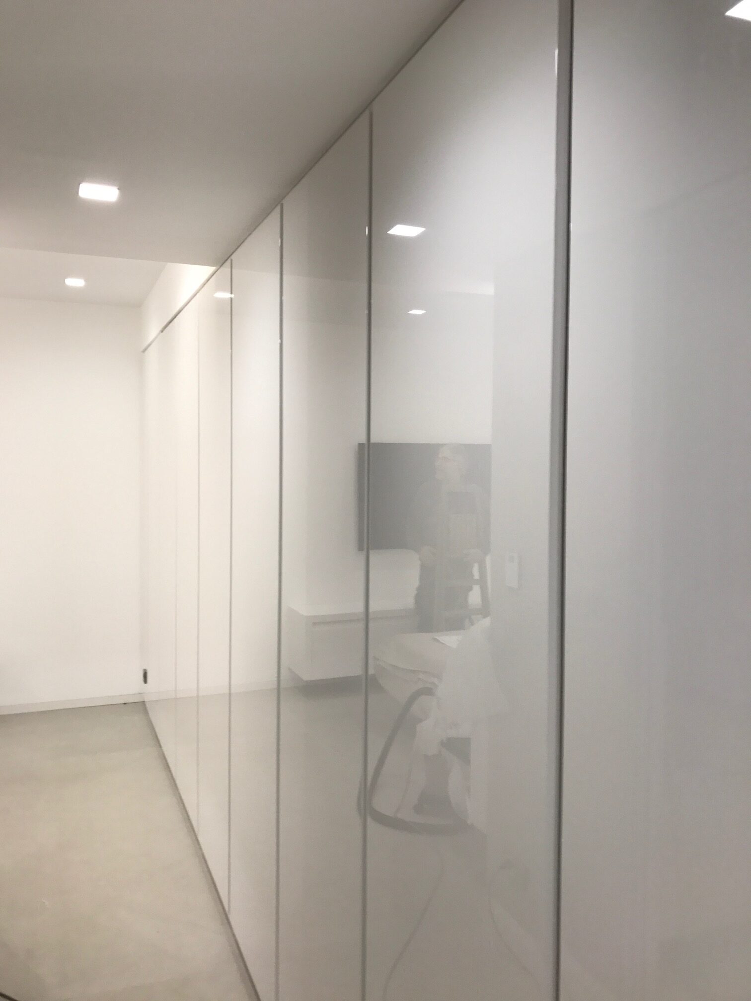
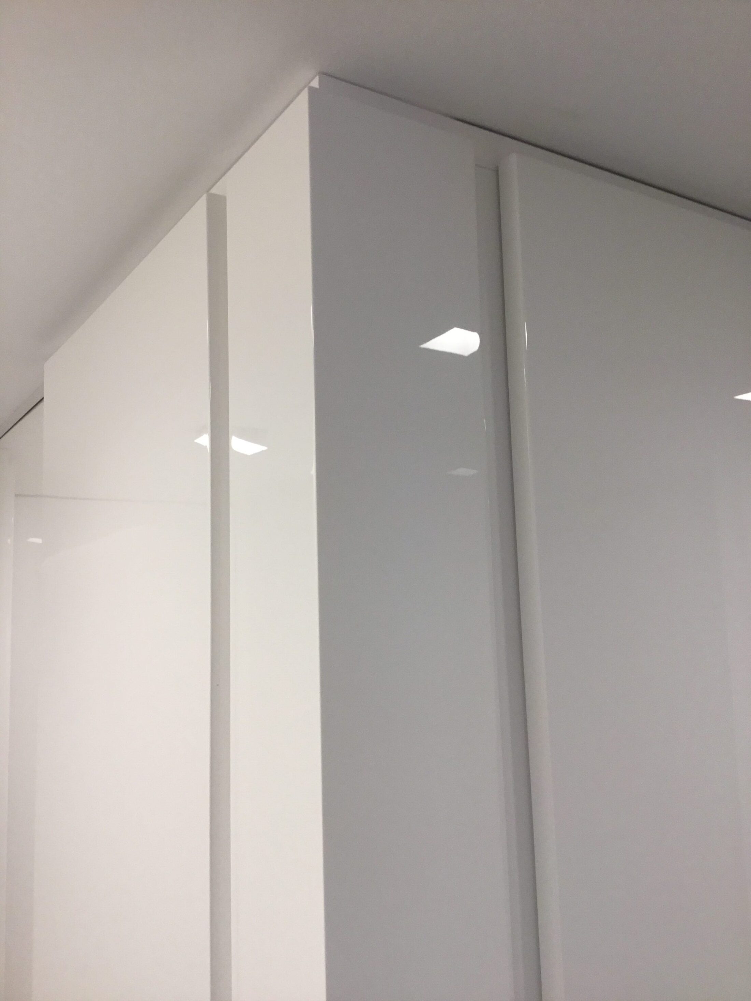
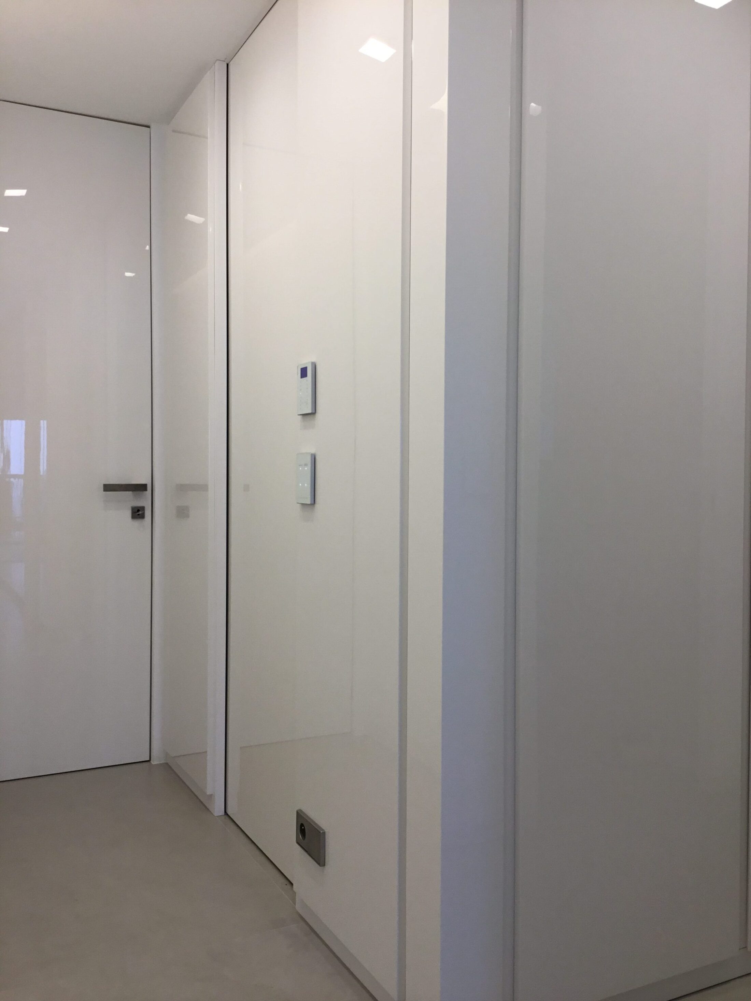
In the sleeping area, bespoke high-gloss white lacquered boiserie defines the spaces with continuity and lightness, discreetly integrating wardrobes, storage units, and functional systems in a perfectly harmonious way. The formal clarity is emphasized by the absence of superfluous elements, allowing the quality of surfaces and proportions to emerge.
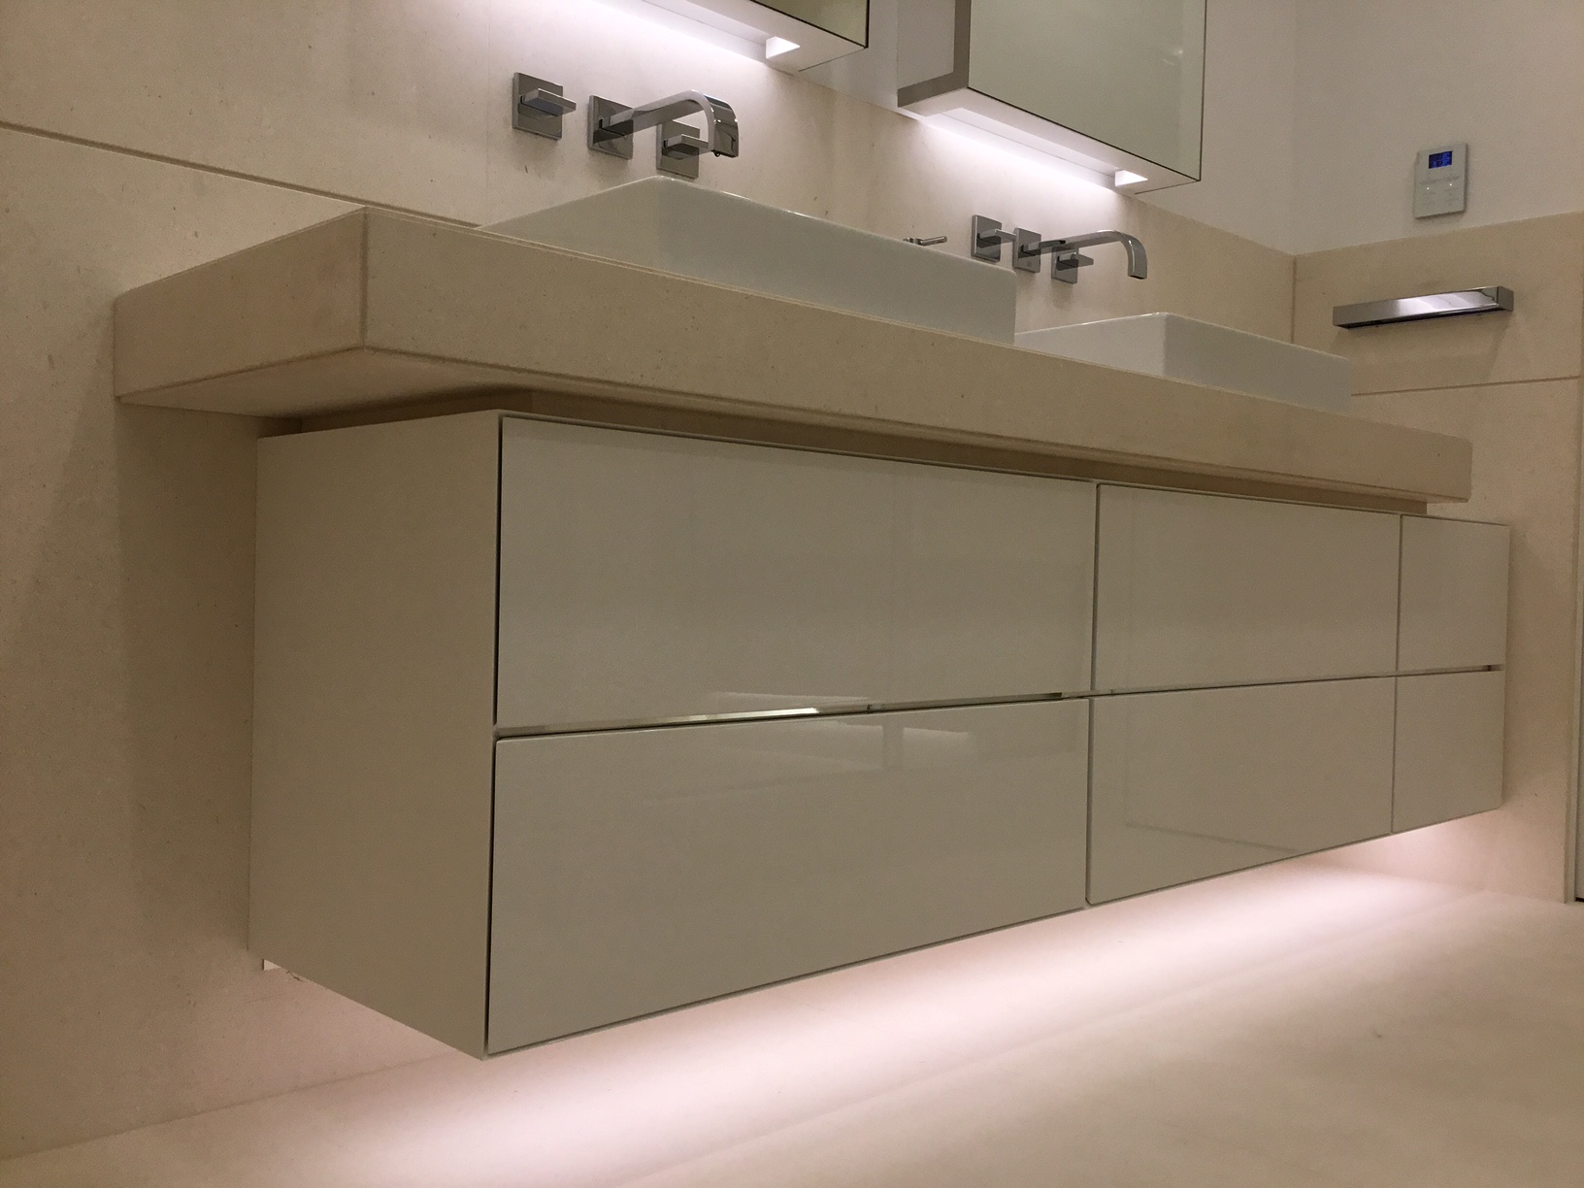
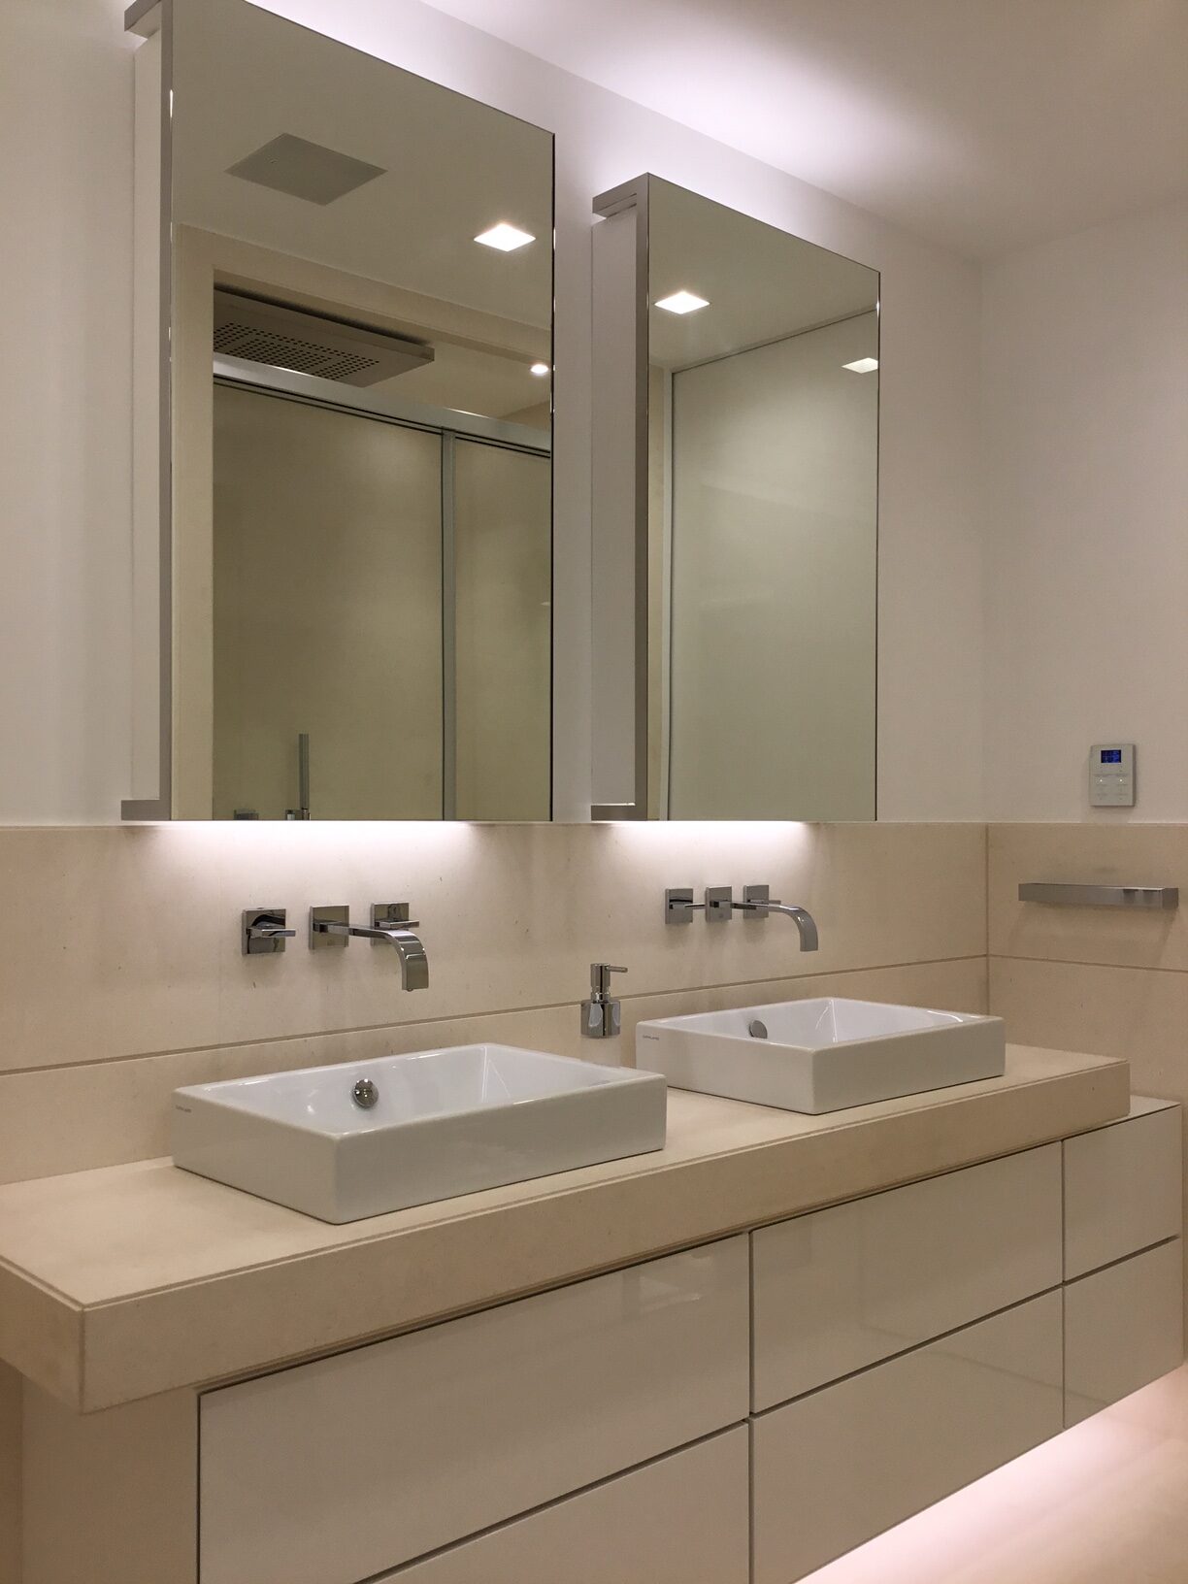
The bathrooms follow the same design language, with furnishings in high-gloss white finishes paired with stone countertops. Backlit mirrored storage units introduce an additional level of comfort and spatial perception, amplifying light and contributing to a sophisticated and contemporary atmosphere.
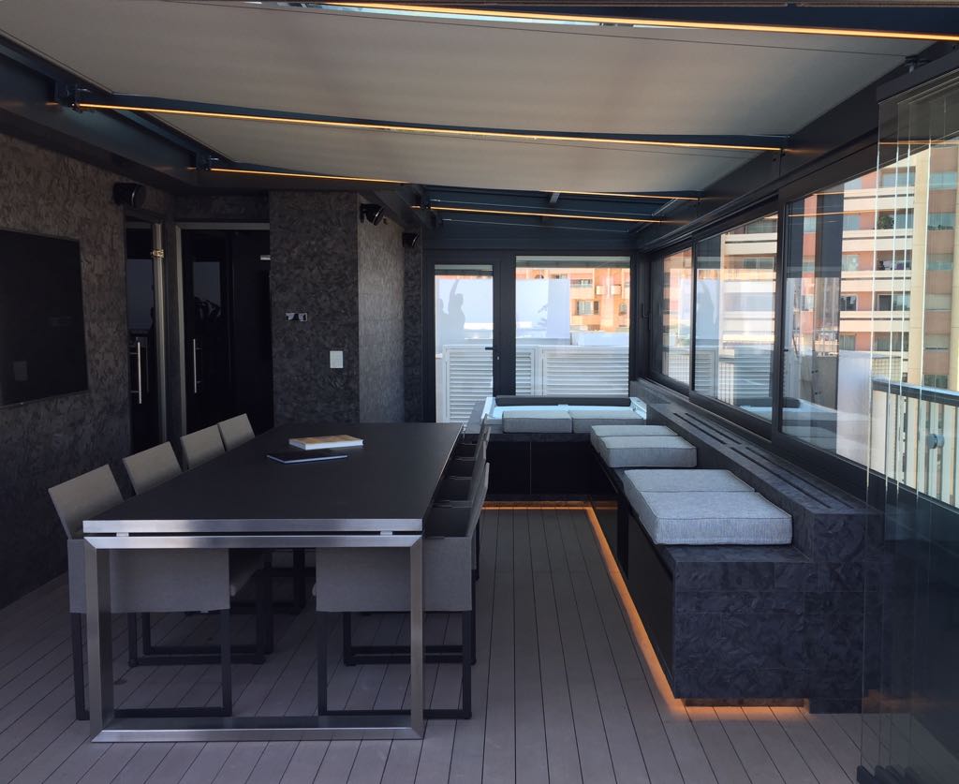
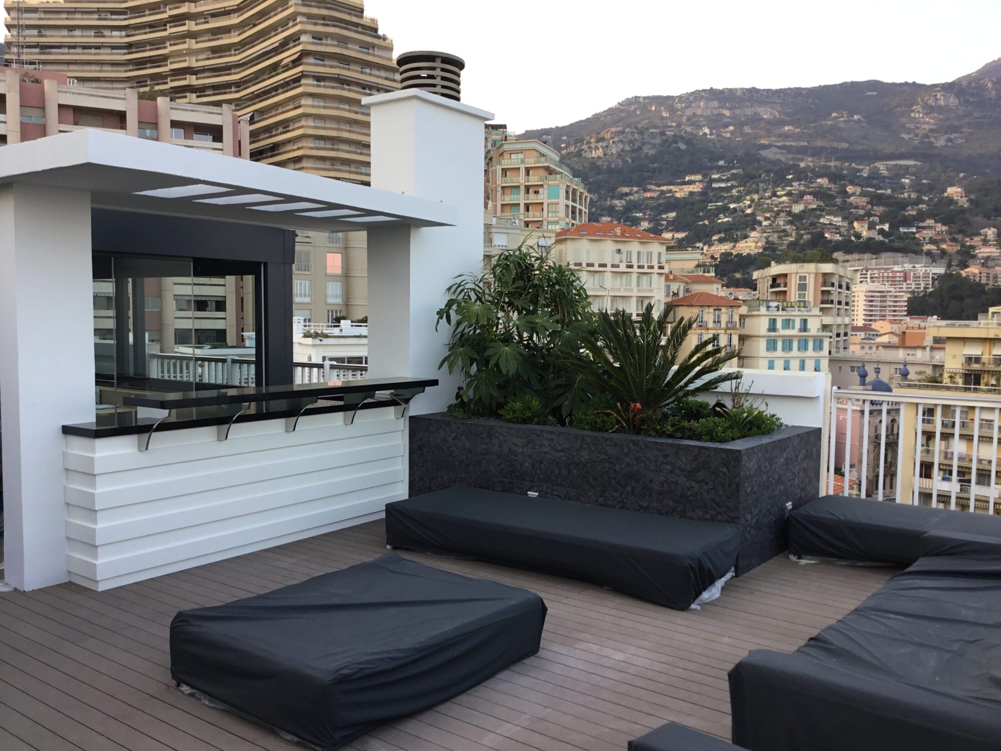
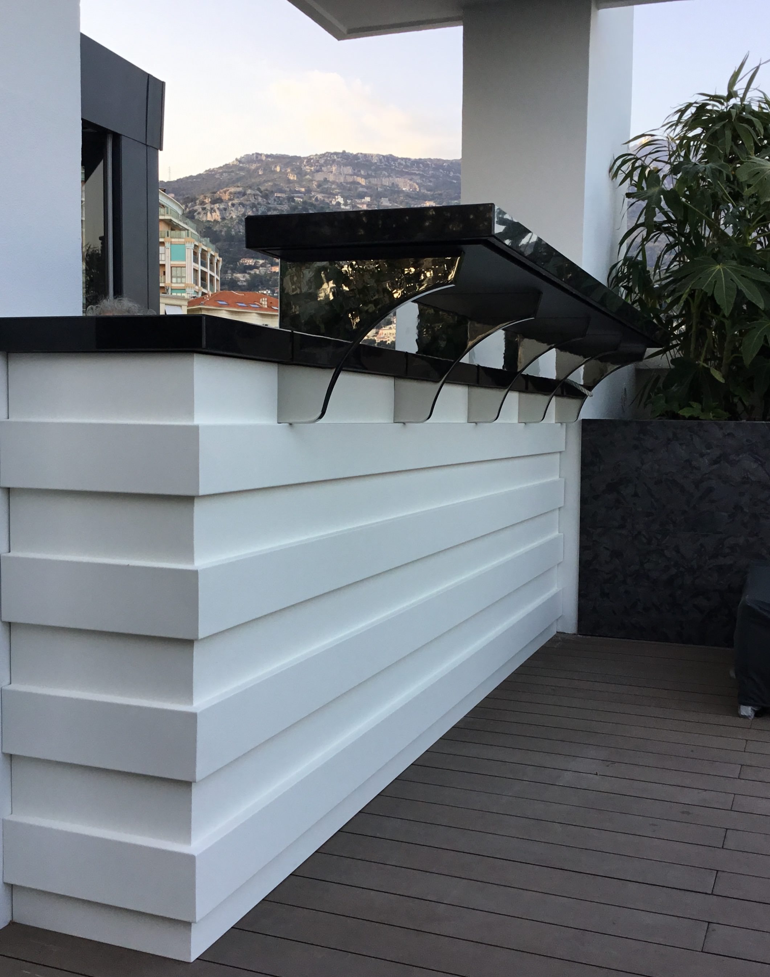
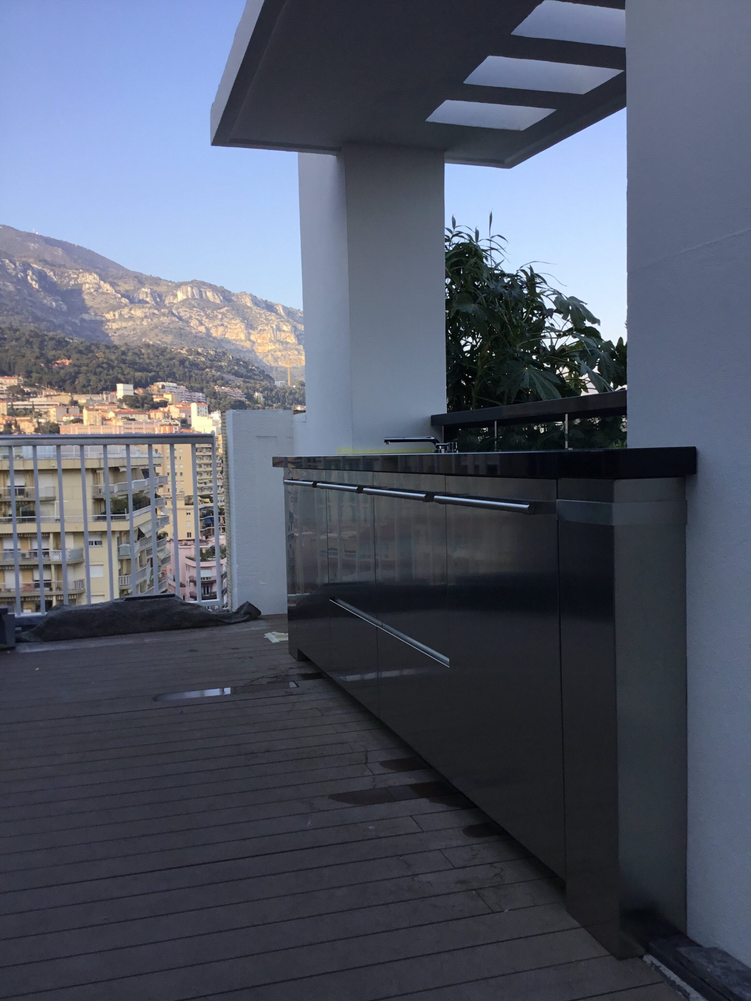
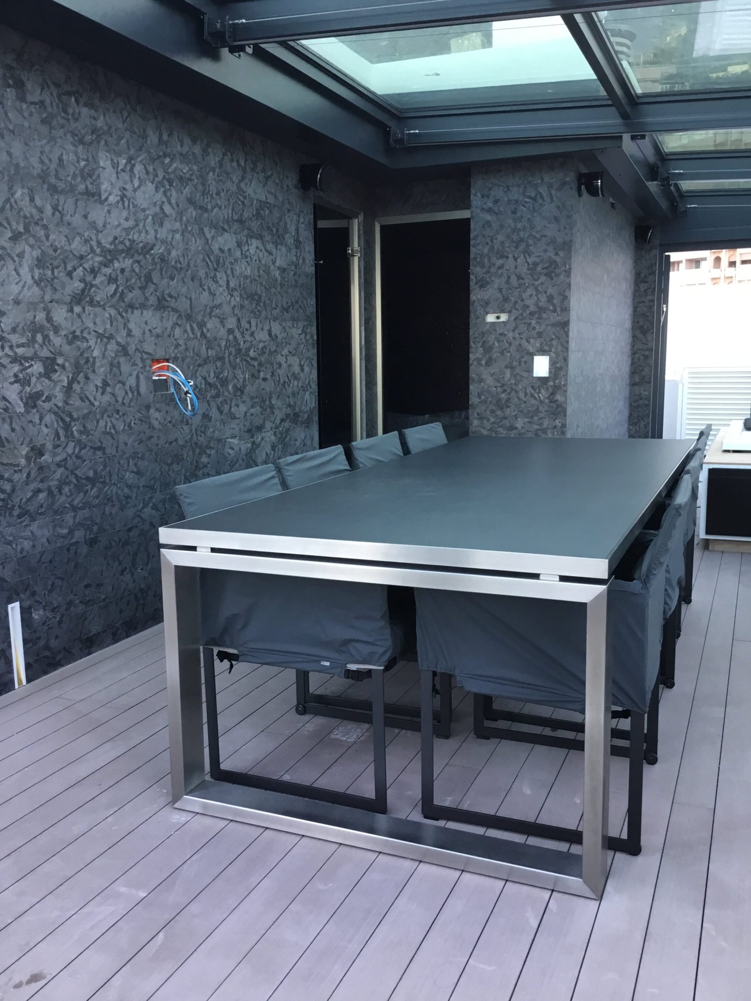
Outdoors, the penthouse terrace has been conceived as a natural extension of the interior spaces, maintaining both material and stylistic coherence. The bespoke wooden structures, subsequently clad in marble, serve a dual function as seating and as technical covers for the fan coil units, seamlessly integrating functional and aesthetic requirements while defining the architecture of the space.
The outdoor furnishings also include a dining table with a satin-finished AISI 316 steel structure and a quartzite top, as well as a bar area entirely crafted in AISI 316 steel with an Absolute Black granite countertop, designed to ensure maximum durability and resistance in an outdoor environment.